

-
For more information regarding the value of a property, please contact us for a free consultation.
4 Beds
3 Baths
2,691 SqFt
Key Details
Property Type Single Family Home
Sub Type Single Family Residence
Listing Status Sold
Purchase Type For Sale
Square Footage 2,691 sqft
Subdivision Teravista Secs 322B & 323
MLS Listing ID 3395783
Sold Date -
Bedrooms 4
Full Baths 2
Half Baths 1
HOA Fees $132/mo
HOA Y/N Yes
Year Built 2014
Annual Tax Amount $9,799
Tax Year 2025
Lot Size 6,181 Sqft
Acres 0.1419
Property Sub-Type Single Family Residence
Source actris
Property Description
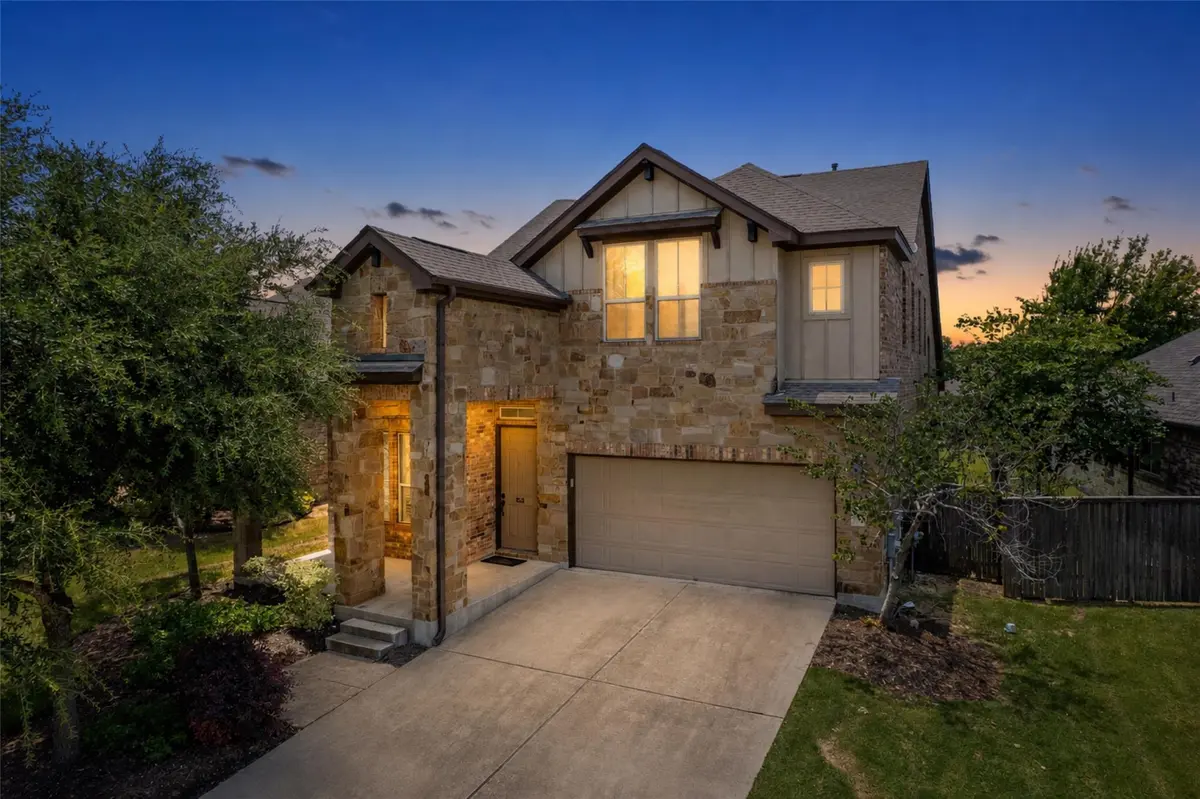
More space, more flexibility and a three-car garage in Teravista—all at a compelling price point. This nearly 2,700-square-foot home offers four bedrooms, 2.5 baths, two living areas and a main-level primary suite. The open kitchen features granite countertops, a center island, generous cabinetry and a natural connection to the family room. Wood flooring, plantation shutters and a coffered ceiling bring warmth and architectural character to the main living spaces. A dedicated flex area can serve as a home office, formal dining room or creative space, while the upstairs living area gives guests or household members room to spread out. The primary suite is privately positioned downstairs, with secondary bedrooms upstairs. Built-in workspace, abundant storage and the three-car garage provide practical room for vehicles, hobbies and everyday organization. Enjoy Teravista's community amenities and convenient access to Georgetown shopping, dining and major roadways. Vacant and easy to show, come experience how much space and versatility this home offers. Ask about the available seller contribution.
Location
State TX
County Williamson
Area Gte
Rooms
Main Level Bedrooms 1
Interior
Interior Features Breakfast Bar, Built-in Features, Ceiling Fan(s), Coffered Ceiling(s), Ceiling-High, Chandelier, Granite Counters, Double Vanity, Entrance Foyer, Interior Steps, Kitchen Island, Multiple Living Areas, Open Floorplan, Pantry, Primary Bedroom on Main, Recessed Lighting, Study/Home Office, Walk-In Closet(s)
Heating Central
Cooling Central Air
Flooring Carpet, Tile, Wood
Fireplace Y
Appliance Cooktop, Dishwasher, Disposal, Microwave, Oven, Range
Exterior
Exterior Feature Gutters Full, Private Yard
Garage Spaces 3.0
Fence Back Yard, Fenced, Full, Wood
Pool None
Community Features Lake, Park, Pool, Tennis Court(s), Trail(s)
Utilities Available Electricity Available, Sewer Available, Water Available
Waterfront Description None
View None
Roof Type Shingle
Accessibility None
Porch Covered, Front Porch, Patio
Total Parking Spaces 5
Private Pool No
Building
Lot Description Back Yard, Curbs, Front Yard, Landscaped, Native Plants, Trees-Medium (20 Ft - 40 Ft), Trees-Small (Under 20 Ft)
Faces Northwest
Foundation Slab
Sewer MUD
Water MUD
Level or Stories Two
Structure Type HardiPlank Type,Stone
New Construction No
Schools
Elementary Schools Carver
Middle Schools James Tippit
High Schools East View
School District Georgetown Isd
Others
HOA Fee Include Common Area Maintenance
Restrictions Deed Restrictions
Ownership Fee-Simple
Acceptable Financing Cash, Conventional, FHA, VA Loan
Tax Rate 2.0381
Listing Terms Cash, Conventional, FHA, VA Loan
Special Listing Condition Standard
Read Less Info
Want to know what your home might be worth? Contact us for a FREE valuation!

Our team is ready to help you sell your home for the highest possible price ASAP
Bought with Jason Mitchell Real Estate Texas
Find out why customers are choosing LPT Realty to meet their real estate needs