




3 Beds
3 Baths
2,926 SqFt
3 Beds
3 Baths
2,926 SqFt
Key Details
Property Type Single Family Home
Sub Type Single Family Residence
Listing Status Active
Purchase Type For Sale
Square Footage 2,926 sqft
Price per Sqft $478
Subdivision Sandy Shores
MLS Listing ID 5490399
Bedrooms 3
Full Baths 3
HOA Y/N No
Year Built 2007
Annual Tax Amount $23,984
Tax Year 2026
Lot Size 0.548 Acres
Acres 0.548
Property Sub-Type Single Family Residence
Source actris
Property Description
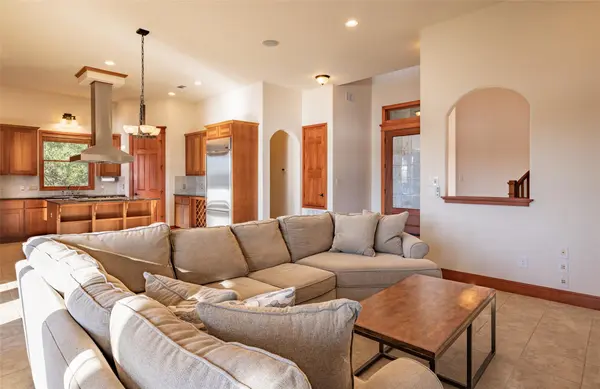
Floorplan is optimized for entertaining and hosting with 3 beds and 3 full bathrooms with an additional bunkroom. Extraordinary quality throughout with cherry wood trim, GE Monogram kitchen and a stunning cherrywood spiral staircase. The outside space highlights the amazing view of the Lake with huge decks off of the living area down and the Master bedroom up. Additionally there is a large party deck that could be enclosed as an additional living space. The private dock feature 2 automatic boat lifts and a storage area.
Sited on a 0.55-acre lot the setting offers a serene atmosphere that would be an amazing getaway or full time residence.
Location
State TX
County Travis
Area Ln
Rooms
Main Level Bedrooms 1
Interior
Interior Features Two Primary Suties, Bookcases, Breakfast Bar, Built-in Features, Ceiling Fan(s), Ceiling-High, Central Vacuum, Granite Counters, Tile Counters, High Speed Internet, Kitchen Island, Natural Woodwork, Recessed Lighting, Smart Thermostat, Soaking Tub, Walk-In Closet(s)
Heating Central, Fireplace(s), Propane, Propane Stove, Zoned
Cooling Central Air, Electric, Zoned
Flooring Bamboo, Carpet, Tile, Wood
Fireplaces Number 1
Fireplaces Type Fire Pit, Living Room, Propane, Raised Hearth, Stone
Fireplace Y
Appliance Built-In Electric Oven, Built-In Freezer, Built-In Range, Built-In Refrigerator, Dryer, Freezer, Microwave, Electric Oven, Free-Standing Gas Oven, Double Oven, Propane Cooktop, RNGHD, Stainless Steel Appliance(s), Washer/Dryer
Exterior
Exterior Feature Balcony, Boat Dock - Private, Boat Lift, Boat Slip, Exterior Steps, Garden, Gutters Full, Private Entrance, Private Yard
Garage Spaces 2.0
Fence Back Yard, Fenced
Pool None
Community Features Park
Utilities Available Electricity Connected, High Speed Internet, Propane, Water Connected
Waterfront Description Lake Front,Lake Privileges,Waterfront
View Hill Country, Lake, Panoramic
Roof Type Metal,Shingle
Accessibility Hand Rails, Accessible Washer/Dryer
Porch Awning(s), Covered, Deck, Porch, Rear Porch, Terrace
Total Parking Spaces 5
Private Pool No
Building
Lot Description Back Yard, City Lot, Front Yard, Gentle Sloping, Landscaped, Private, Sloped Down, Sprinklers In Rear, Trees-Moderate, Views
Faces West
Foundation Raised, Slab
Sewer Aerobic Septic
Water Private
Level or Stories Two
Structure Type Stone,Stucco
New Construction No
Schools
Elementary Schools Grandview Hills
Middle Schools Four Points
High Schools Vandegrift
School District Leander Isd
Others
Restrictions None
Ownership Fee-Simple
Acceptable Financing Cash, Conventional, FHA, FMHA, VA Loan
Tax Rate 1.92
Listing Terms Cash, Conventional, FHA, FMHA, VA Loan
Special Listing Condition Standard
Find out why customers are choosing LPT Realty to meet their real estate needs