




3 Beds
2 Baths
1,513 SqFt
3 Beds
2 Baths
1,513 SqFt
Key Details
Property Type Condo
Sub Type Condominium
Listing Status Active
Purchase Type For Sale
Square Footage 1,513 sqft
Price per Sqft $191
Subdivision Eighteen Onion Creek Condo
MLS Listing ID 4453948
Style Single level Floor Plan
Bedrooms 3
Full Baths 2
HOA Fees $300/mo
HOA Y/N Yes
Year Built 1981
Annual Tax Amount $6,512
Tax Year 2026
Lot Size 6,725 Sqft
Acres 0.1544
Property Sub-Type Condominium
Source actris
Property Description
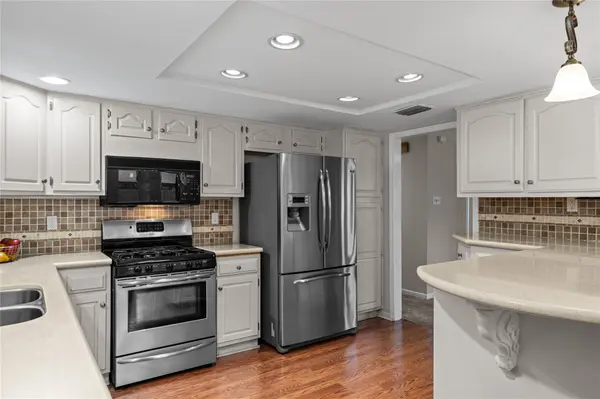
The kitchen offers abundant cabinetry, generous counter space, stainless steel appliances, and a convenient breakfast bar that opens to the dining area. All appliances convey with the home, making your move that much easier. The adjacent dining space features direct access to the backyard deck, creating an inviting setting for everyday meals and entertaining.
The primary suite offers an ensuite bathroom, generous closet space, and its own private side patio enclosed by a brick privacy wall, perfect for morning coffee, reading, or simply unwinding.
Step outside to enjoy the spacious backyard deck, newly built in 2022, overlooking a fenced yard shaded by mature trees. Whether hosting friends, grilling, or enjoying a quiet evening outdoors, this backyard offers plenty of room to relax.
Notable improvements include a new HVAC system in 2019, roof replacement in 2020, backyard deck in 2022, and fencing in 2018. The HOA fee covers roof and exterior maintenance, perimeter fencing, front and back sprinklers, and front yard landscaping.
Enjoy peaceful neighborhood living with less upkeep and more time to enjoy everything Austin has to offer!
Location
State TX
County Travis
Rooms
Main Level Bedrooms 3
Interior
Interior Features Breakfast Bar, Ceiling Fan(s), Ceiling-Vaulted, Chandelier, Crown Molding, Eat-in Kitchen, Kitchen Island, No Interior Steps, Primary Bedroom on Main, Recessed Lighting
Heating Central, Natural Gas
Cooling Ceiling Fan(s), Central Air, Electric
Flooring Carpet, Tile
Fireplaces Number 1
Fireplaces Type Gas, Living Room
Fireplace No
Appliance Dishwasher, Disposal, Dryer, Gas Cooktop, Microwave, Free-Standing Gas Oven, Range, Refrigerator, Stainless Steel Appliance(s), Washer, Water Heater
Exterior
Exterior Feature Exterior Steps, Gutters Full, Private Entrance, Private Yard
Garage Spaces 2.0
Fence Back Yard, Brick, Wood, Wrought Iron
Pool None
Community Features None
Utilities Available Electricity Connected, Natural Gas Connected, Sewer Connected, Underground Utilities, Water Connected
Waterfront Description None
View Neighborhood, Trees/Woods
Roof Type Composition
Porch Deck, Patio
Total Parking Spaces 2
Private Pool No
Building
Lot Description Back Yard, Front Yard, Level, Sprinkler - Automatic, Sprinklers In Rear, Sprinklers In Front, Trees-Large (Over 40 Ft)
Faces West
Foundation Slab
Sewer Public Sewer
Water Public
Level or Stories One
Structure Type Brick
New Construction No
Schools
Elementary Schools Blazier
Middle Schools Paredes
High Schools Akins
School District Austin Isd
Others
HOA Fee Include See Remarks
Special Listing Condition Standard
Find out why customers are choosing LPT Realty to meet their real estate needs