





4 Beds
2.5 Baths
2,296 SqFt
4 Beds
2.5 Baths
2,296 SqFt
Open House
Sun Oct 18, 1:00pm - 3:00pm
Key Details
Property Type Single Family Home
Sub Type Single Family Residence
Listing Status Active
Purchase Type For Sale
Square Footage 2,296 sqft
Price per Sqft $180
Subdivision Ballantyne (The Crossing At Wells Branch)
MLS Listing ID 1188648
Style 1st Floor Entry,Multi-level Floor Plan
Bedrooms 4
Full Baths 2
Half Baths 1
HOA Fees $55/mo
HOA Y/N Yes
Year Built 2019
Annual Tax Amount $10,385
Tax Year 2026
Lot Size 4,774 Sqft
Acres 0.1096
Property Sub-Type Single Family Residence
Source actris
Property Description
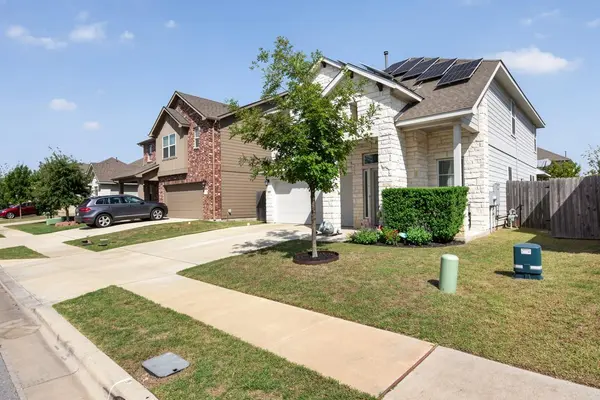
A welcoming bur oak out front, fruit-bearing trees outside and space for both work and downtime make 720 Durness Drive a home worth exploring. Located in The Crossing at Wells Branch, this well-maintained 2019 home offers approximately 2,296 square feet with four bedrooms, two-and-a-half bathrooms and a dedicated office.
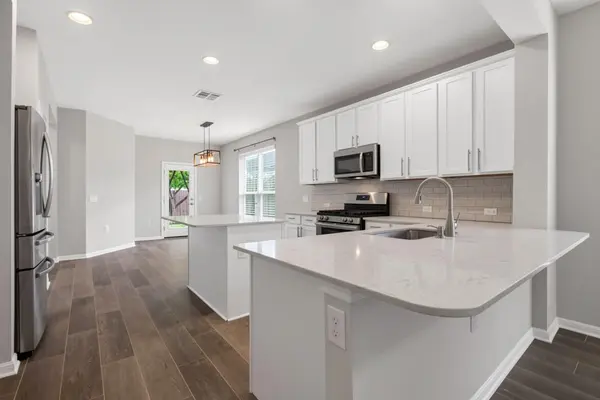
The downstairs primary suite gives you a comfortable retreat at the end of the day, while the separate office keeps work out of your living space without sacrificing a bedroom. A new dishwasher and garbage disposal bring fresh updates to the kitchen. Settle in for movie night with installed overhead speakers and surround-sound wiring, or step outside to enjoy two pear trees and a peach tree with fruit to pick in season. Solar panels and included window blinds add to the home's features.
From a productive morning in your office to an evening with your favorite soundtrack, there's room to make everyday life your own. Schedule a showing and ask how the seller-funded buydown could support your purchase.
Location
State TX
County Travis
Rooms
Main Level Bedrooms 1
Interior
Interior Features Breakfast Bar, Built-in Features, Ceiling Fan(s), Ceiling-Vaulted, Quartz Counters, Double Vanity, Entrance Foyer, High Speed Internet, Kitchen Island, Multiple Living Areas, Open Floorplan, Pantry, Primary Bedroom on Main, Smart Home, Smart Thermostat, Soaking Tub, Sound System, Storage, Study/Home Office, Walk-In Closet(s), Wired for Sound
Heating Central
Cooling Ceiling Fan(s), Central Air
Flooring Vinyl
Fireplace No
Appliance Cooktop, Dishwasher, Disposal, Exhaust Fan, Free-Standing Freezer, Microwave, Gas Oven, Refrigerator, Washer/Dryer, Water Heater
Exterior
Exterior Feature Gas Grill
Garage Spaces 2.0
Fence Fenced, Full, Gate, Wood
Pool None
Community Features Garage Parking, High Speed Internet, Nest Thermostat, Sidewalks
Utilities Available Cable Available, Electricity Available, Natural Gas Available, Water Available
Waterfront Description None
View City, City Lights, Neighborhood, Trees/Woods
Roof Type Composition,Shingle
Porch Front Porch, Porch, Rear Porch
Total Parking Spaces 4
Private Pool No
Building
Lot Description Back Yard, Curbs, Few Trees, Front Yard, Landscaped, Trees-Small (Under 20 Ft)
Faces Southeast
Foundation Slab
Sewer Public Sewer
Water Public
Level or Stories Two
Structure Type Concrete,HardiPlank Type,Stone Veneer
New Construction No
Schools
Elementary Schools Springhill
Middle Schools Pflugerville
High Schools Pflugerville
School District Pflugerville Isd
Others
HOA Fee Include Common Area Maintenance
Special Listing Condition Standard
Virtual Tour https://my.matterport.com/show/?m=Y34QqrNGVYY
Find out why customers are choosing LPT Realty to meet their real estate needs