




4 Beds
3 Baths
2,040 SqFt
4 Beds
3 Baths
2,040 SqFt
Key Details
Property Type Single Family Home
Sub Type Single Family Residence
Listing Status Active
Purchase Type For Sale
Square Footage 2,040 sqft
Price per Sqft $196
Subdivision Highland Vlg Ph Ii
MLS Listing ID 1817784
Style 1st Floor Entry
Bedrooms 4
Full Baths 3
HOA Fees $400/Semi-Annually
HOA Y/N Yes
Year Built 2024
Annual Tax Amount $8,000
Tax Year 2026
Lot Size 7,562 Sqft
Acres 0.1736
Property Sub-Type Single Family Residence
Source actris
Property Description
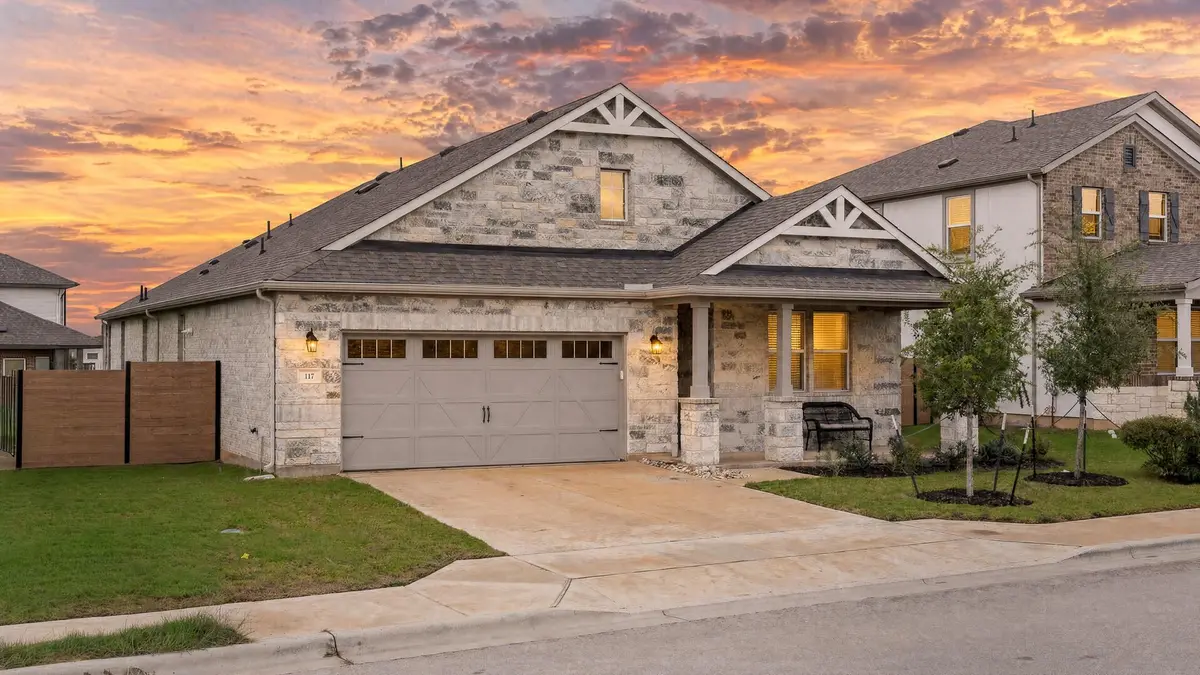
This beautifully designed single-story home features 4 bedrooms, 3 full bathrooms, and an especially desirable layout with TWO private bedroom suites, each offering its own full en-suite bathroom. Whether you're looking for a private guest retreat, multigenerational living arrangements, or added flexibility for your household, this floor plan delivers options that are rarely found in Highland Village.
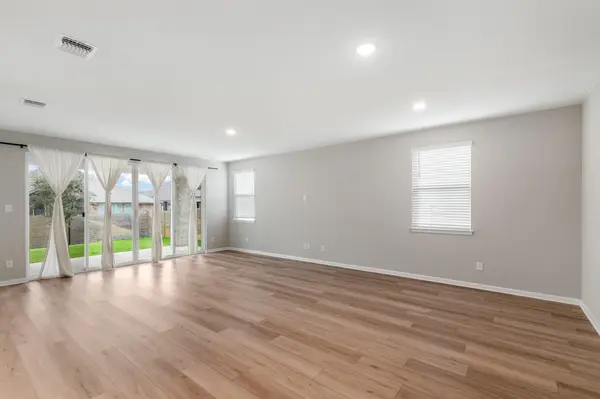
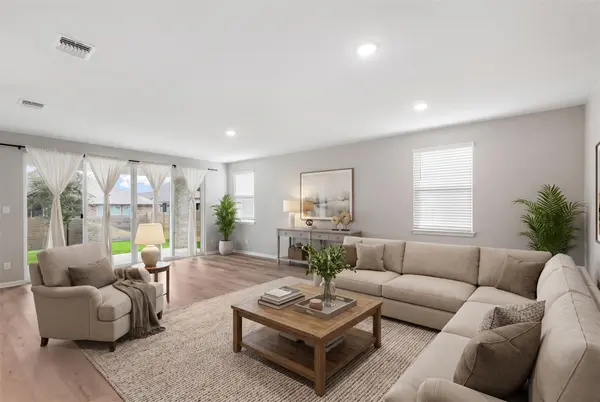
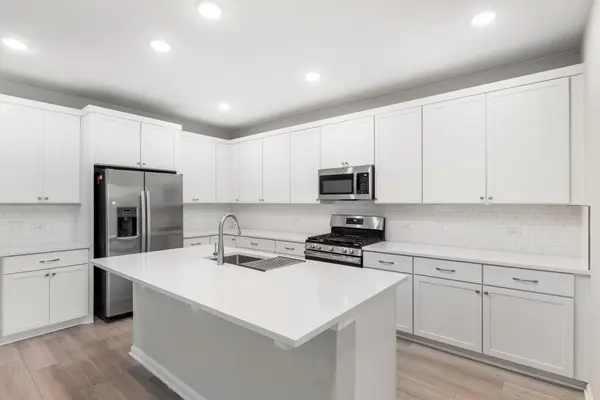
Step inside to an inviting open-concept layout connecting the living, dining, and kitchen spaces, creating an ideal setting for both everyday living and entertaining. The primary suite offers a comfortable retreat, while the additional bedrooms provide flexibility for guests, a home office, hobbies, or growing household needs. A dedicated laundry room and 2-car garage add to the home's everyday convenience.
Beyond the floor plan, the property offers some impressive advantages. Situated on a generous 7,562-square-foot lot, you'll enjoy more outdoor space. The property also benefits from a lower tax rate of 2.054% offering additional peace of mind.
Enjoy the benefits of a move-in-ready home without waiting for construction to finish or dealing with the disruption of construction happening next door. Located in Georgetown's growing 78633 area, you'll have convenient access to shopping, dining, parks, everyday amenities, and major roadways while enjoying the charm and community feel Georgetown is known for.
With a larger lot, a lower tax rate, two private bedroom suites, and the convenience of moving in before Christmas, 117 Alistair Dr offers an opportunity you won't want to miss. Schedule your showing today!
Location
State TX
County Williamson
Rooms
Main Level Bedrooms 4
Interior
Interior Features Ceiling Fan(s), Quartz Counters, Stone Counters, Double Vanity, Entrance Foyer, Kitchen Island, No Interior Steps, Open Floorplan, Pantry, Primary Bedroom on Main, Walk-In Closet(s), See Remarks
Heating Central
Cooling Central Air
Flooring Carpet, Vinyl
Fireplace No
Appliance Dishwasher, Disposal, Microwave, Free-Standing Range, Refrigerator, Washer/Dryer
Exterior
Exterior Feature Gutters Full, Private Yard
Garage Spaces 2.0
Fence Back Yard, Privacy
Pool None
Community Features Cluster Mailbox, Common Grounds, Dog Park, Park, Picnic Area, Sport Court(s)/Facility, Trail(s)
Utilities Available Cable Available, Electricity Available, Natural Gas Available, Phone Available, Sewer Available, Underground Utilities, Water Available
Waterfront Description None
View Neighborhood
Roof Type Composition
Porch Covered, Front Porch, Patio
Total Parking Spaces 4
Private Pool No
Building
Lot Description Back Yard, Curbs, Front Yard, Interior Lot
Faces North
Foundation Slab
Sewer Public Sewer
Water Public
Level or Stories One
Structure Type Frame,HardiPlank Type,Masonry – All Sides
New Construction No
Schools
Elementary Schools Jo Ann Ford
Middle Schools Douglas Benold
High Schools Georgetown
School District Georgetown Isd
Others
HOA Fee Include Common Area Maintenance
Special Listing Condition Standard
Find out why customers are choosing LPT Realty to meet their real estate needs