

-
For more information regarding the value of a property, please contact us for a free consultation.
4 Beds
3 Baths
2,110 SqFt
Key Details
Property Type Single Family Home
Sub Type Single Family Residence
Listing Status Sold
Purchase Type For Sale
Square Footage 2,110 sqft
Subdivision Star Ranch Sec 5 Ph 2
MLS Listing ID 7500729
Sold Date -
Bedrooms 4
Full Baths 2
Half Baths 1
HOA Fees $33/ann
HOA Y/N Yes
Year Built 2012
Annual Tax Amount $8,306
Tax Year 2025
Lot Size 7,814 Sqft
Acres 0.1794
Property Sub-Type Single Family Residence
Source actris
Property Description
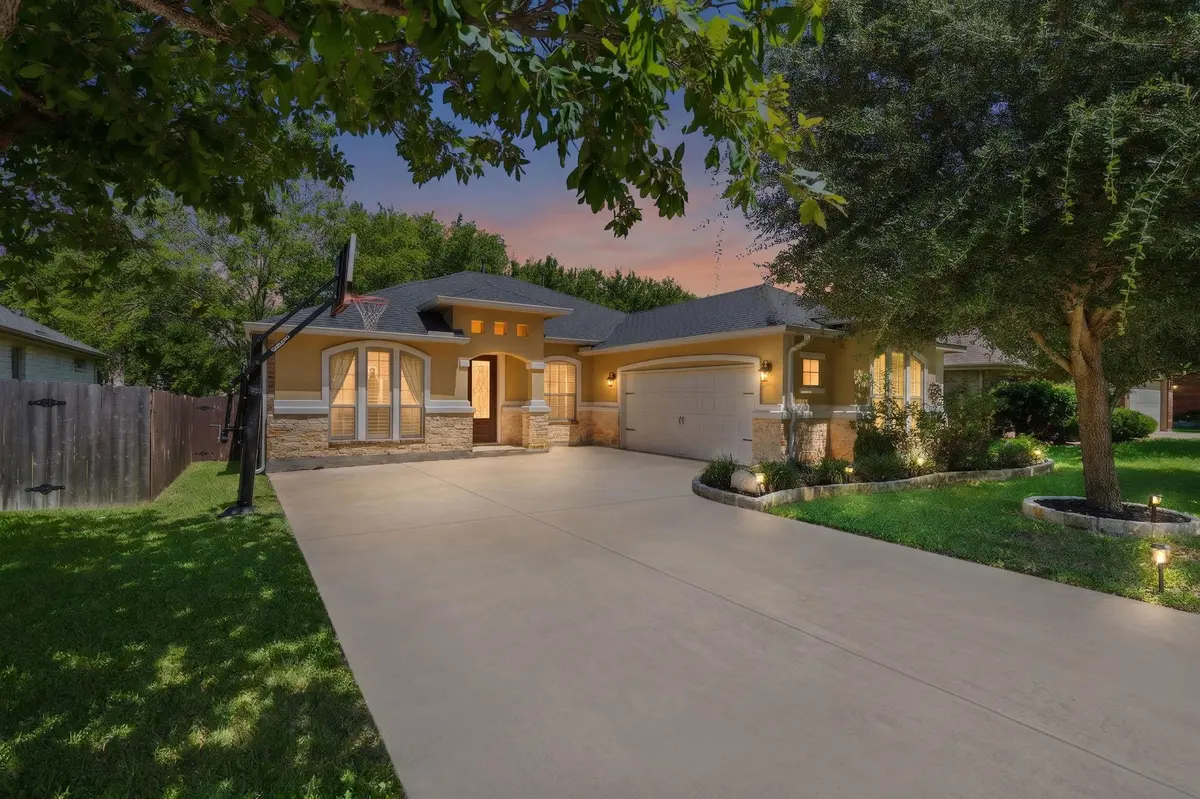
Welcome to this move-in-ready, single-story home in the desirable Star Ranch community. Featuring tall 10-foot ceilings, no carpet, and a convenient wrap around floor plan. The spacious living room flows into the kitchen, which features an oversized island, gas cooktop, & ample cabinetry. There's also a dedicated dining area and a separate office space which can be used as a bonus room. The private primary suite includes a soaking tub, separate walk-in shower, dual vanities, and a generous walk-in closet. Major updates include a new roof installed in March 2026, LVP flooring in the bedrooms in 2022, a new water heater in 2024, and the HVAC system was recently serviced. The garage also offers additional overhead hanging storage for added organization, and a water softener. Outside, relax or grill beneath the covered patio or entertain on the extended stone patio with shaded tree coverage and no rear neighbors. Star Ranch residents enjoy access to community amenities including a swimming pool, clubhouse, playground, and walking and jogging trails. Conveniently located near HEB (5min), dining, medical facilities, major roadways access, and area employers.
Location
State TX
County Williamson
Area Hu
Rooms
Main Level Bedrooms 4
Interior
Interior Features Ceiling-High, Open Floorplan, Pantry, Primary Bedroom on Main, Walk-In Closet(s)
Heating Central
Cooling Central Air
Flooring Carpet, Tile
Fireplaces Type None
Fireplace Y
Appliance Dishwasher, Disposal, Dryer, Free-Standing Range, Refrigerator, Vented Exhaust Fan, Water Heater, Water Softener Owned
Exterior
Exterior Feature Gutters Full, Private Yard
Garage Spaces 2.0
Fence Stone, Wood
Pool None
Community Features Clubhouse, Cluster Mailbox, Golf, Playground, Pool, Trail(s)
Utilities Available Electricity Connected, Natural Gas Connected, Water Connected
Waterfront Description None
View Golf Course
Roof Type Composition
Accessibility None
Porch See Remarks
Total Parking Spaces 2
Private Pool No
Building
Lot Description Trees-Medium (20 Ft - 40 Ft)
Faces East
Foundation Slab
Sewer Public Sewer
Water Public
Level or Stories One
Structure Type Brick,HardiPlank Type,Stone Veneer,Stucco
New Construction No
Schools
Elementary Schools Howard Norman
Middle Schools Farley
High Schools Hutto
School District Hutto Isd
Others
HOA Fee Include Common Area Maintenance
Restrictions City Restrictions,Deed Restrictions
Ownership Fee-Simple
Acceptable Financing Cash, Conventional, FHA, VA Loan
Tax Rate 2.359
Listing Terms Cash, Conventional, FHA, VA Loan
Special Listing Condition Standard
Read Less Info
Want to know what your home might be worth? Contact us for a FREE valuation!

Our team is ready to help you sell your home for the highest possible price ASAP
Bought with All City Real Estate
Find out why customers are choosing LPT Realty to meet their real estate needs