




4 Beds
3 Baths
2,381 SqFt
4 Beds
3 Baths
2,381 SqFt
Key Details
Property Type Single Family Home
Sub Type Single Family Residence
Listing Status Coming Soon
Purchase Type For Sale
Square Footage 2,381 sqft
Subdivision Creekside Homes Condo
MLS Listing ID 6398994
Bedrooms 4
Full Baths 2
Half Baths 1
HOA Fees $658/qua
HOA Y/N Yes
Year Built 2015
Annual Tax Amount $12,650
Tax Year 2026
Lot Size 5,985 Sqft
Acres 0.1374
Property Sub-Type Single Family Residence
Source actris
Property Description
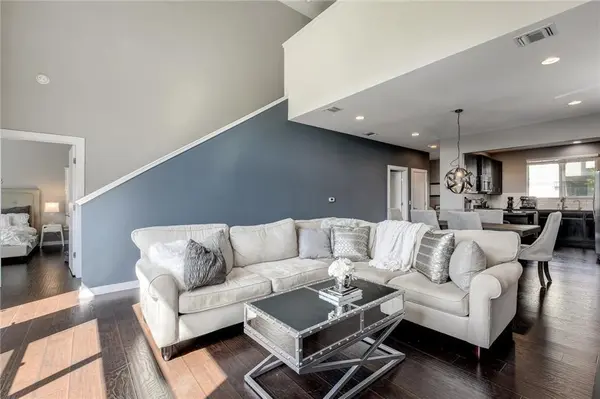
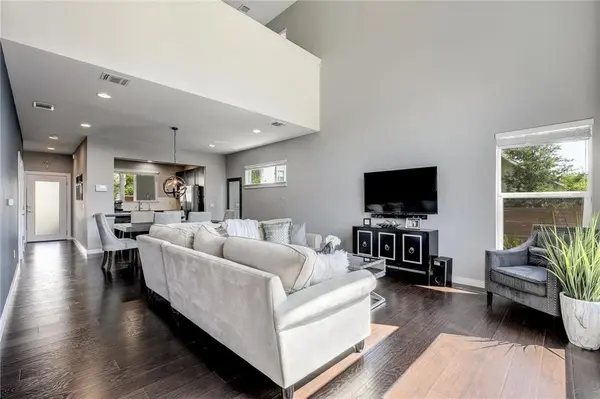
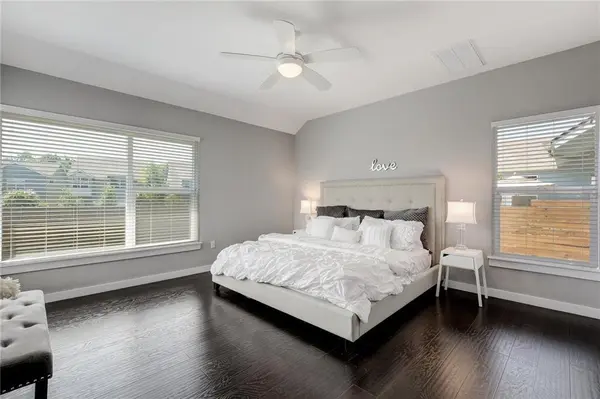
Inside, soaring 20-foot ceilings in the family room, vaulted ceilings, skyscape windows, and abundant natural light create a bright, dramatic sense of space. The open-concept floor plan features 4 bedrooms plus a spacious bonus flex room/loft, offering plenty of room for a home office, media room, game room, fitness space, or additional living area.
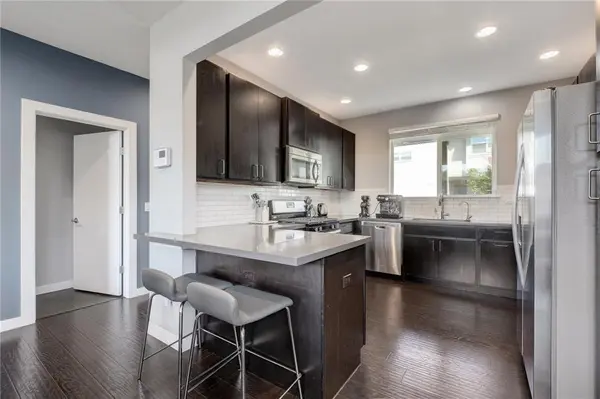
Modern, high-end finishes are complemented by thoughtful upgrades including plank wood flooring, a built-in sink water filtration system, advanced home security system, and rooftop solar panels. The kitchen features a gas cooktop, generous workspace, and a large sink positioned beneath a street-facing window. An oversized two-car garage provides additional everyday convenience.
The location makes this home even more special. Walk to acclaimed Leroy and Lewis Barbecue, as well as DK Sushi and Seoul Korean Restaurant. Sprouts Grocery, CVS, Wells Fargo, restaurants, pet supplies, services, entertainment, and more are approximately 2 miles away.
With its premium corner position, open views, no rear neighbors, impressive ceiling heights, flexible living space, energy-efficient features, solar panels, and convenient South Austin location, this is a standout opportunity within Creekside Homes.
Location
State TX
County Travis
Area 10N
Rooms
Main Level Bedrooms 1
Interior
Interior Features Bidet, Ceiling-High, Ceiling-Vaulted, Stone Counters, Interior Steps, Primary Bedroom on Main, Smart Thermostat, Walk-In Closet(s), Wired for Sound
Heating Central, Natural Gas
Cooling Central Air
Flooring Tile, Wood
Fireplaces Type None
Fireplace Y
Appliance Built-In Oven(s), Convection Oven, Dishwasher, Disposal, Electric Range, ENERGY STAR Qualified Appliances, Gas Cooktop, Microwave, Refrigerator
Exterior
Exterior Feature Private Yard
Garage Spaces 2.0
Fence Fenced, Wood
Pool None
Community Features Cluster Mailbox, Curbs, Google Fiber, High Speed Internet
Utilities Available Electricity Available, High Speed Internet, Natural Gas Available
Waterfront Description None
View Neighborhood, Trees/Woods
Roof Type Composition
Accessibility None
Porch None
Total Parking Spaces 2
Private Pool No
Building
Lot Description Corner Lot, Near Public Transit, Sprinkler - Automatic, Sprinklers In Rear, Sprinklers In Front, Trees-Small (Under 20 Ft)
Faces East
Foundation Slab
Sewer Public Sewer
Water Public
Level or Stories Two
Structure Type HardiPlank Type
New Construction No
Schools
Elementary Schools Odom
Middle Schools Bedichek
High Schools Crockett
School District Austin Isd
Others
HOA Fee Include See Remarks,Common Area Maintenance,Landscaping,Maintenance Structure,Parking
Restrictions City Restrictions
Ownership Common
Acceptable Financing Cash, Conventional, FHA, VA Loan
Tax Rate 2.0465
Listing Terms Cash, Conventional, FHA, VA Loan
Special Listing Condition Standard
Find out why customers are choosing LPT Realty to meet their real estate needs