




4 Beds
4 Baths
3,061 SqFt
4 Beds
4 Baths
3,061 SqFt
Open House
Sun Sep 13, 2:00pm - 4:00pm
Key Details
Property Type Single Family Home
Sub Type Single Family Residence
Listing Status Active
Purchase Type For Sale
Square Footage 3,061 sqft
Price per Sqft $318
Subdivision Parten
MLS Listing ID 4738361
Bedrooms 4
Full Baths 3
Half Baths 1
HOA Fees $225/qua
HOA Y/N Yes
Year Built 2023
Annual Tax Amount $20,274
Tax Year 2025
Lot Size 0.293 Acres
Acres 0.293
Lot Dimensions 85x150
Property Sub-Type Single Family Residence
Source actris
Property Description
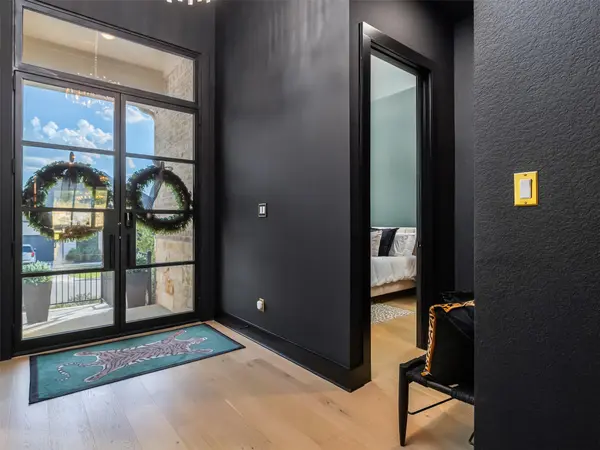
Striking double front doors open to soaring 13' ceilings, rich designer paint, statement lighting, black doors and trim, warm wood tones, and sophisticated gold and black accents. The expansive living area is anchored by a dramatic floor-to-ceiling painted brick fireplace and flows effortlessly into the kitchen and dining spaces.
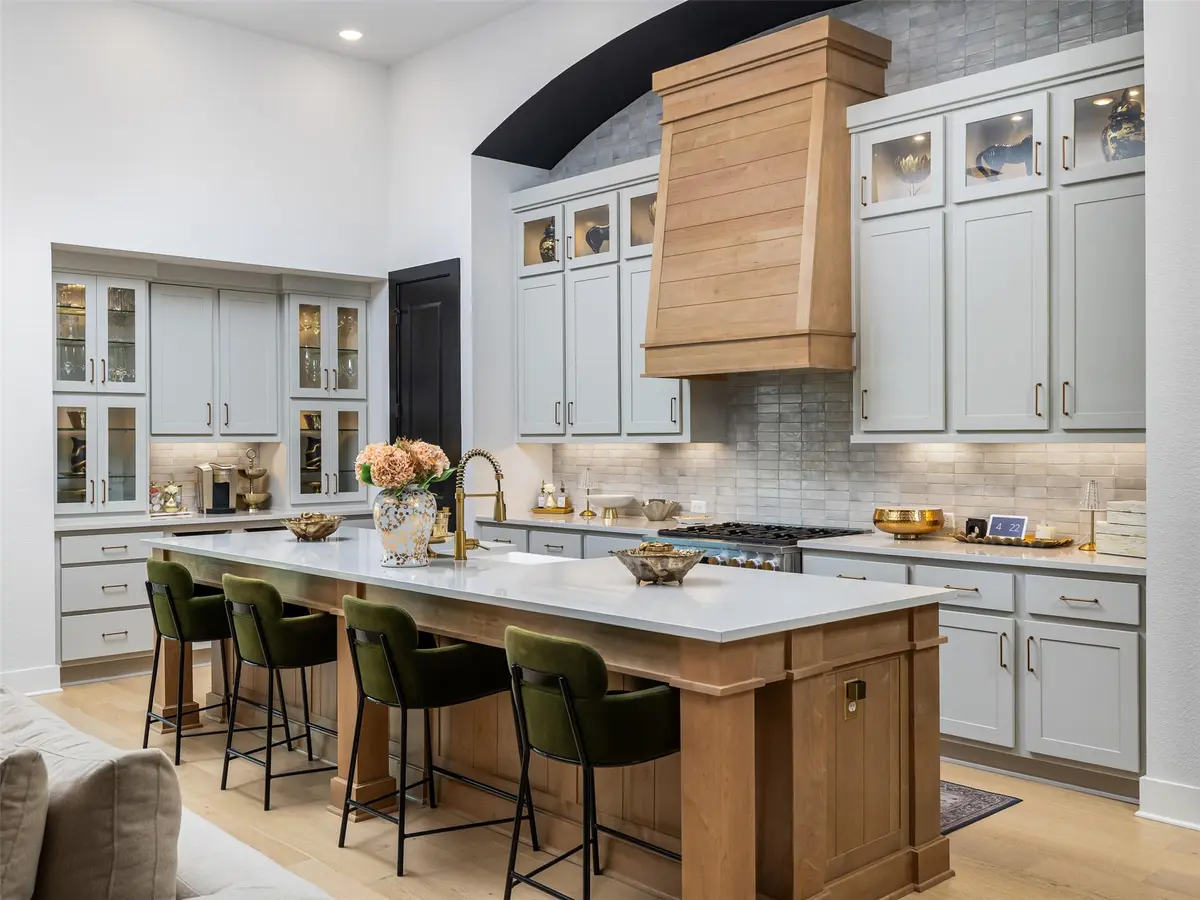
At the heart of the home, the showpiece farmhouse-inspired kitchen features an oversized quartz island, custom cabinetry, illuminated display cabinets, stainless steel appliances, a statement wood vent hood, designer lighting, and a built-in beverage and wine station.
A custom wood-accented formal dining room is made for entertaining, while a dedicated office and separate parlor/entertainment room offer flexible spaces for work, movie nights, a playroom, or second living area. The 4-bedroom, 3.5-bath layout includes two private suites, ideal for guests, extended family, or multigenerational living. Upgraded bathroom lighting, faucets, mirrors, and designer finishes continue the elevated aesthetic.
Double sliding glass doors open to a spacious covered patio and expansive fenced backyard overlooking green space, with no direct rear neighbor for added openness and privacy.
A rare 4-car tandem garage offers exceptional parking and storage plus Level 2 EV charging. Additional features include a Rheem tankless water heater, water softener, full irrigation, mirror tinting on select windows and doors, and enhanced attic storage.
Located just minutes from the new Driftwood Springs High School and surrounded by the amenities of Parten Ranch, residents enjoy access to neighborhood trails, parks, resort-style amenities, and convenient proximity to Austin-area dining, shopping, and entertainment.
Location
State TX
County Hays
Area Hd
Rooms
Main Level Bedrooms 4
Interior
Interior Features Two Primary Suties, Breakfast Bar, Ceiling-High, Granite Counters, Quartz Counters, Double Vanity, Dry Bar, In-Law Floorplan, Kitchen Island, No Interior Steps, Open Floorplan, Pantry, Primary Bedroom on Main, Recessed Lighting, Soaking Tub, Study/Home Office
Heating Central, Natural Gas
Cooling Central Air, Electric
Flooring Tile, Wood
Fireplaces Number 1
Fireplaces Type Family Room, Gas Starter
Fireplace Y
Appliance Dishwasher, Disposal, Exhaust Fan, Gas Cooktop, Microwave, Electric Oven, Gas Oven, Double Oven, Water Heater, Water Softener Owned
Exterior
Exterior Feature Private Yard
Garage Spaces 4.0
Fence Wrought Iron
Pool None
Community Features Park, Pool, Trail(s)
Utilities Available Natural Gas Available
Waterfront Description None
View Park/Greenbelt
Roof Type Composition
Accessibility None
Porch Covered, Patio
Total Parking Spaces 4
Private Pool No
Building
Lot Description Greenbelt, Back Yard, Sprinkler - Automatic
Faces Northwest
Foundation Slab
Sewer MUD
Water MUD, Public
Level or Stories One
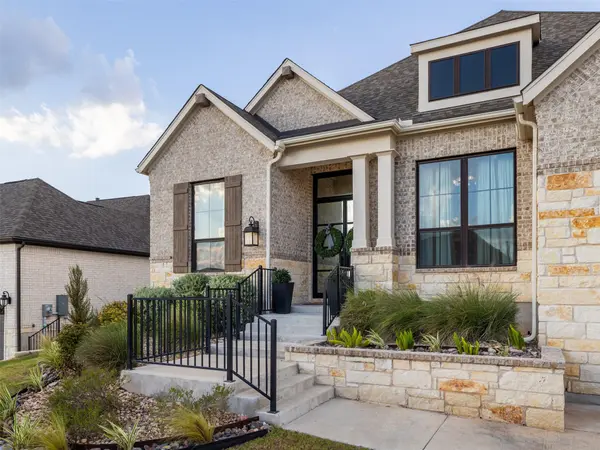
Structure Type Brick Veneer,Masonry – All Sides
New Construction No
Schools
Elementary Schools Cypress Springs
Middle Schools Sycamore Springs
High Schools Dripping Springs
School District Dripping Springs Isd
Others
HOA Fee Include Common Area Maintenance
Restrictions None
Ownership Fee-Simple
Acceptable Financing Cash, Conventional, FHA, VA Loan
Tax Rate 2.6353
Listing Terms Cash, Conventional, FHA, VA Loan
Special Listing Condition Standard
Virtual Tour https://view.comeandshootitphotography.com/order/8f93fa96-9d15-49ed-2bef-08df03980aea?version=23_176&branding=false
Find out why customers are choosing LPT Realty to meet their real estate needs